
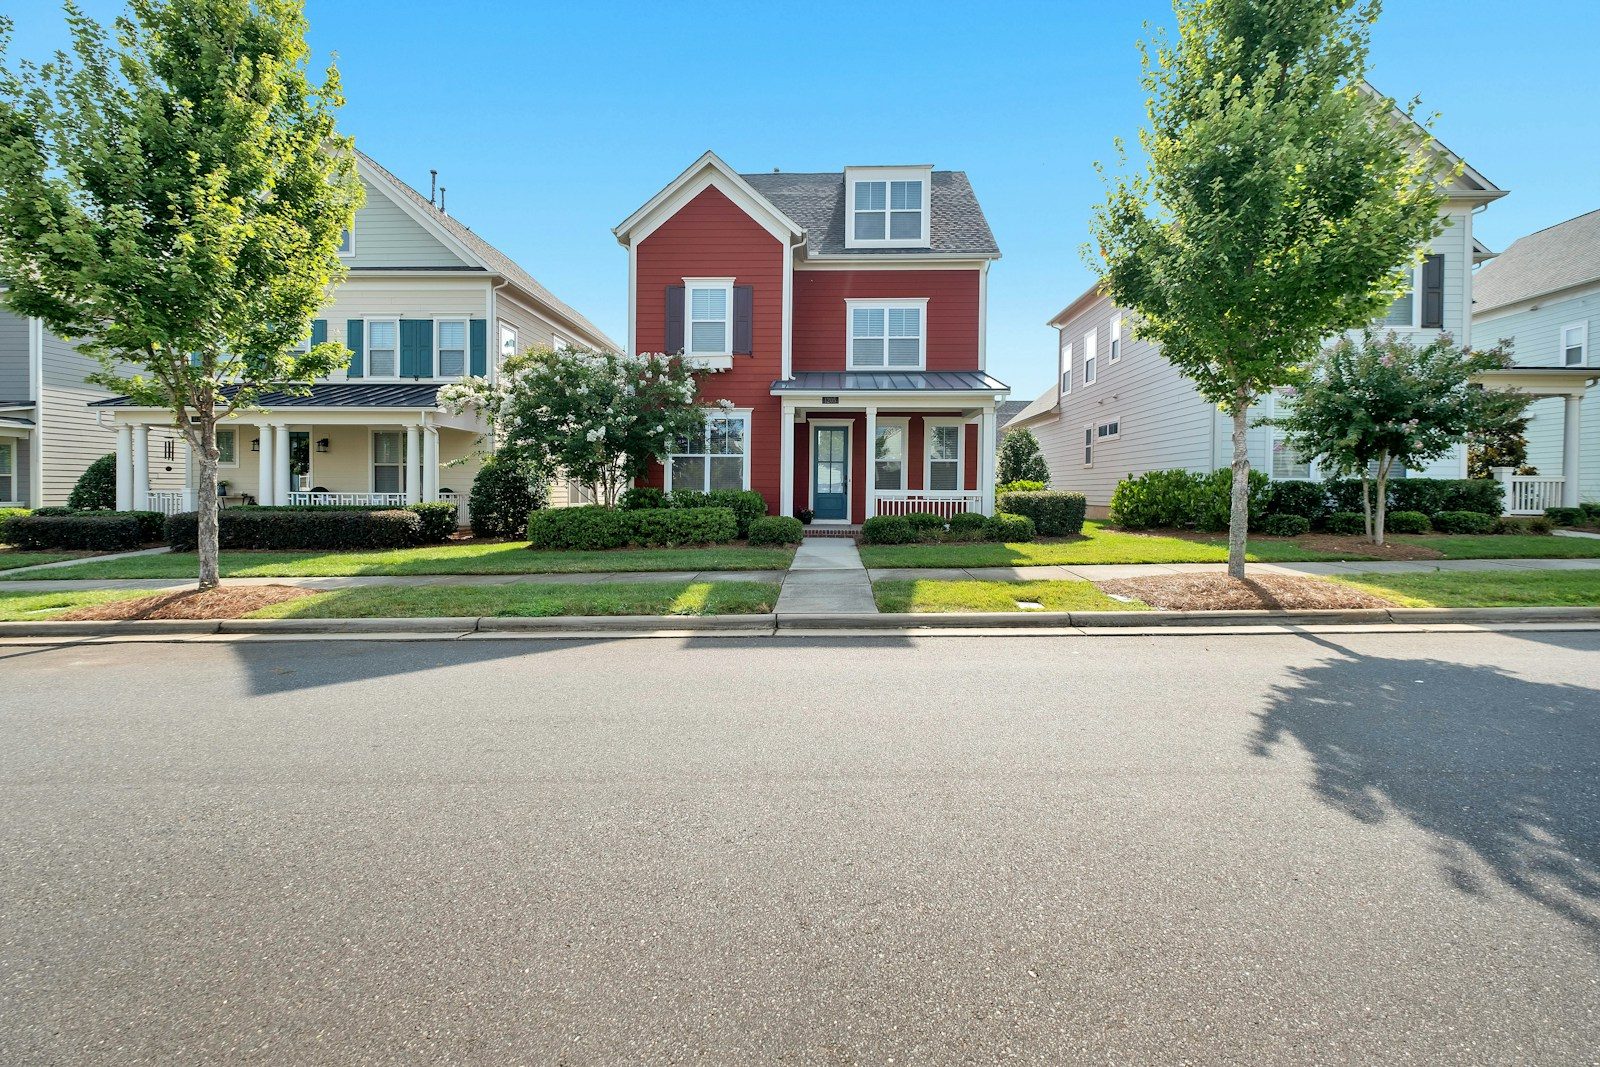
A property with a main house plus a detached garage converted to living space, a guest cottage, or an old barn still standing on the same lot presents evaluation questions a standard single-structure home simply does not raise. Understanding how a cash buyer actually approaches this kind of property helps you know what to expect before your own walkthrough happens.
Why Multiple Structures Change the Evaluation Approach
Each structure needs its own condition assessment, and comparable sales for a property with multiple buildings are often harder to find, since fewer properties in most areas share this exact combination of a main house alongside one or more additional structures.
How We Assess Each Structure Individually
We walk through and evaluate every structure on the property separately, noting condition, any needed repairs, and whether each building is legally permitted for its current use, since an unpermitted secondary structure raises its own specific considerations.
Why Permit Status for Secondary Structures Matters So Much
A detached structure used as living space, a converted garage or a guest cottage, needs proper permitting for that specific use, and an unpermitted conversion can affect both the property’s legal standing and how a buyer values that additional space.
How This Affects Comparable Sales Selection
Finding truly comparable sales for a multi-structure property sometimes requires a wider search radius or a longer timeframe, since properties sharing this specific combination of features are simply less common than standard single-structure homes in most markets.
Why Some Buyers Value Additional Structures More Than Others
A buyer planning to use a secondary structure as a rental unit, a home office, or additional living space values that structure differently than one who sees it purely as extra storage or a potential teardown, meaning your specific buyer’s plans genuinely shape how they weigh this additional space.
What Documentation Helps Us Evaluate This Kind of Property Accurately
Any permits associated with secondary structures, information about when they were built or converted, and details about current use all help us build an accurate evaluation rather than assuming the most conservative scenario by default.
Why Condition Varies So Much Between Structures on the Same Property
It is common for a main house to be well maintained while a secondary structure has received considerably less attention over the years, or vice versa, and our evaluation reflects each structure’s actual, individual condition rather than assuming uniformity across the entire property.
How This Affects Your Overall Offer
The total offer reflects the combined value of all structures together, minus any repair costs and considerations specific to each individual building, a more layered calculation than a standard single-structure evaluation but one we handle directly and transparently.
What Happens to These Structures After You Sell
What a buyer actually does with your home after closing applies just as directly to secondary structures as it does to a main house, worth understanding if you are curious about what typically happens to that guest cottage or converted garage once the property changes hands.
Preparing for an Evaluation of This Kind of Property
Gathering whatever documentation you have for each individual structure, and being ready to walk through every building rather than just the main house, helps this more involved evaluation move efficiently and produce an accurate final number.
Leave a Reply